Key Takeaways
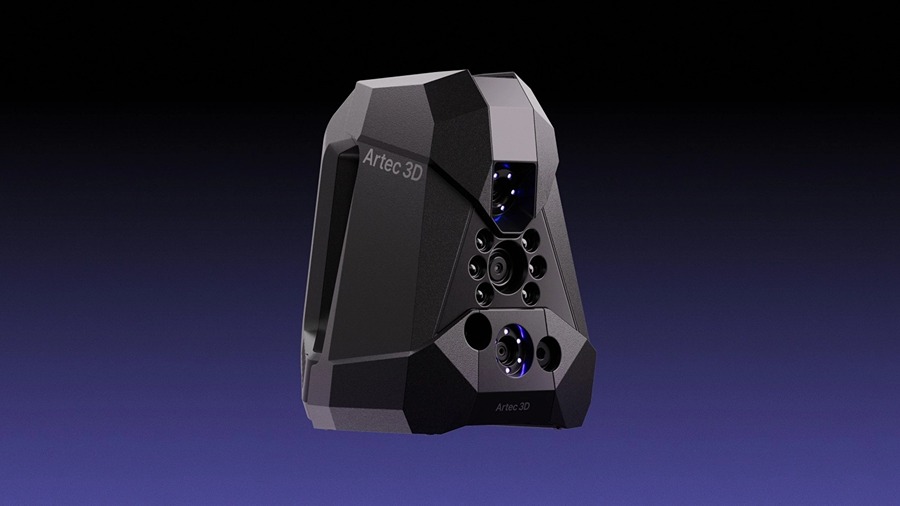
- Artec Neo is the first wireless 3‑D scanner built around “tolerance‑driven” metrology, delivering 0.025 mm point accuracy on critical features.
- Volumetric error stays within 0.025 mm + 0.035 mm / m, while full‑color capture reaches 0.05 mm resolution.
- The device uses a blue‑light optical engine and a single hybrid tracking system that relies on a minimal set of targets, letting AI‑based geometry, texture, and color tracking fill the gaps.
- Compared with conventional laser scanners, Neo reduces inspection time by up to 40 % and cuts target‑placement labor by roughly 70 %.
- Ideal for on‑shop‑floor dimensional control, reverse engineering of functional parts, and GD&T‑centric quality checks.
Introduction
Artec 3D has unveiled Artec Neo, a wireless 3‑D scanner that redefines how manufacturers approach dimensional verification and reverse engineering. By aligning measurement precision with the functional tolerances defined in GD&T, Neo promises faster, cheaper, and more purposeful data capture without sacrificing metrology‑grade accuracy.
How Tolerance‑Driven Scanning Works
From “measure everything” to “measure what matters”
Traditional laser‑based scanners treat every surface as equally important, forcing users to plaster a part with dozens of reference targets. That approach inflates setup time and adds unnecessary data overhead, especially when large areas of a component have no functional relevance.
Artec Neo flips this paradigm. The system places targets only on features that require metrological verification—for example, mating surfaces, sealing grooves, or alignment pins. Those anchors guarantee 0.025 mm point accuracy where it counts. The scanner’s AI‑enhanced tracking then interpolates across non‑critical zones using the part’s geometry, texture, and captured color, maintaining a smooth, high‑density point cloud without additional hardware.
Core technology
| Feature | Specification | Benefit |
|---|---|---|
| Optical engine | Blue‑light structured light (λ ≈ 460 nm) | Higher contrast on matte and metallic surfaces, reduced speckle noise |
| Tracking architecture | Single hybrid (inertial + visual) | Continuous pose estimation even when targets disappear |
| Wireless connectivity | Wi‑Fi 802.11ac, Bluetooth 5.0 | Real‑time data streaming to tablets or laptops |
| Battery life | Up to 8 hours continuous scanning | Full‑day shop‑floor use without recharging |
| Resolution | 0.05 mm (full‑color) | Detailed texture capture for reverse engineering |
| Volumetric accuracy | 0.025 mm + 0.035 mm/m | Predictable error scaling across large parts |
Practical Advantages on the Shop Floor
- Reduced setup – Engineers need only a handful of targets (often < 5) versus the dozens required by legacy systems.
- Faster data acquisition – AI‑driven tracking eliminates the need to pause for re‑targeting, cutting scan time by 30‑40 % on average.
- Portability – The 1.2 kg handheld unit, combined with a rugged carry case, fits easily into a standard tool bag.
- Immediate feedback – On‑device processing shows real‑time deviation maps, enabling instant corrective action.
Comparison with Conventional Laser Scanners
| Metric | Artec Neo (blue‑light) | Typical Laser Scanner |
|---|---|---|
| Point accuracy (critical zones) | 0.025 mm | 0.030 mm – 0.040 mm |
| Volumetric error | 0.025 mm + 0.035 mm/m | 0.040 mm + 0.050 mm/m |
| Target density | 5 – 10 (functional only) | 20 + (full coverage) |
| Setup time | 5–10 min | 15–30 min |
| Portability | Wireless, 8 h battery | Often tethered, 2–4 h battery |
| Color capture | Full‑color 0.05 mm | Usually monochrome or low‑res color |
The table highlights Neo’s edge in accuracy where it matters most, while delivering a leaner workflow that translates into measurable cost savings.
Real‑World Use Cases
- Aerospace fasteners – Verify thread pitch and engagement depth without scanning the entire bolt head.
- Automotive engine blocks – Check locating surfaces and oil‑seal grooves in situ, bypassing the need for a full‑part laser scan.
- Medical device housings – Capture intricate surface finish and color for regulatory documentation while focusing metrology on sealing interfaces.
Bottom Line
Artec Neo introduces a tolerance‑driven scanning methodology that aligns measurement effort with GD&T priorities. By delivering metrology‑grade accuracy on functional features, reducing target placement, and offering true wireless mobility, Neo shortens inspection cycles and lowers operational costs. For manufacturers seeking a lean, high‑precision 3‑D capture solution that integrates seamlessly into modern quality‑control workflows, Neo represents a compelling step forward over traditional laser‑based systems.


